
Interior
Feng Shui, meaning “wind” and “water,” is an ancient Chinese practice rooted in the understanding that our surroundings influence our energy, emotions, and overall well-being. In interior design it’s more than aesthetics — it’s a system of harmony guiding spatial arrangement, flow, material choice and colour to align with natural energies. When renovating, incorporating Feng Shui turns a cosmetic upgrade into an energetic realignment.
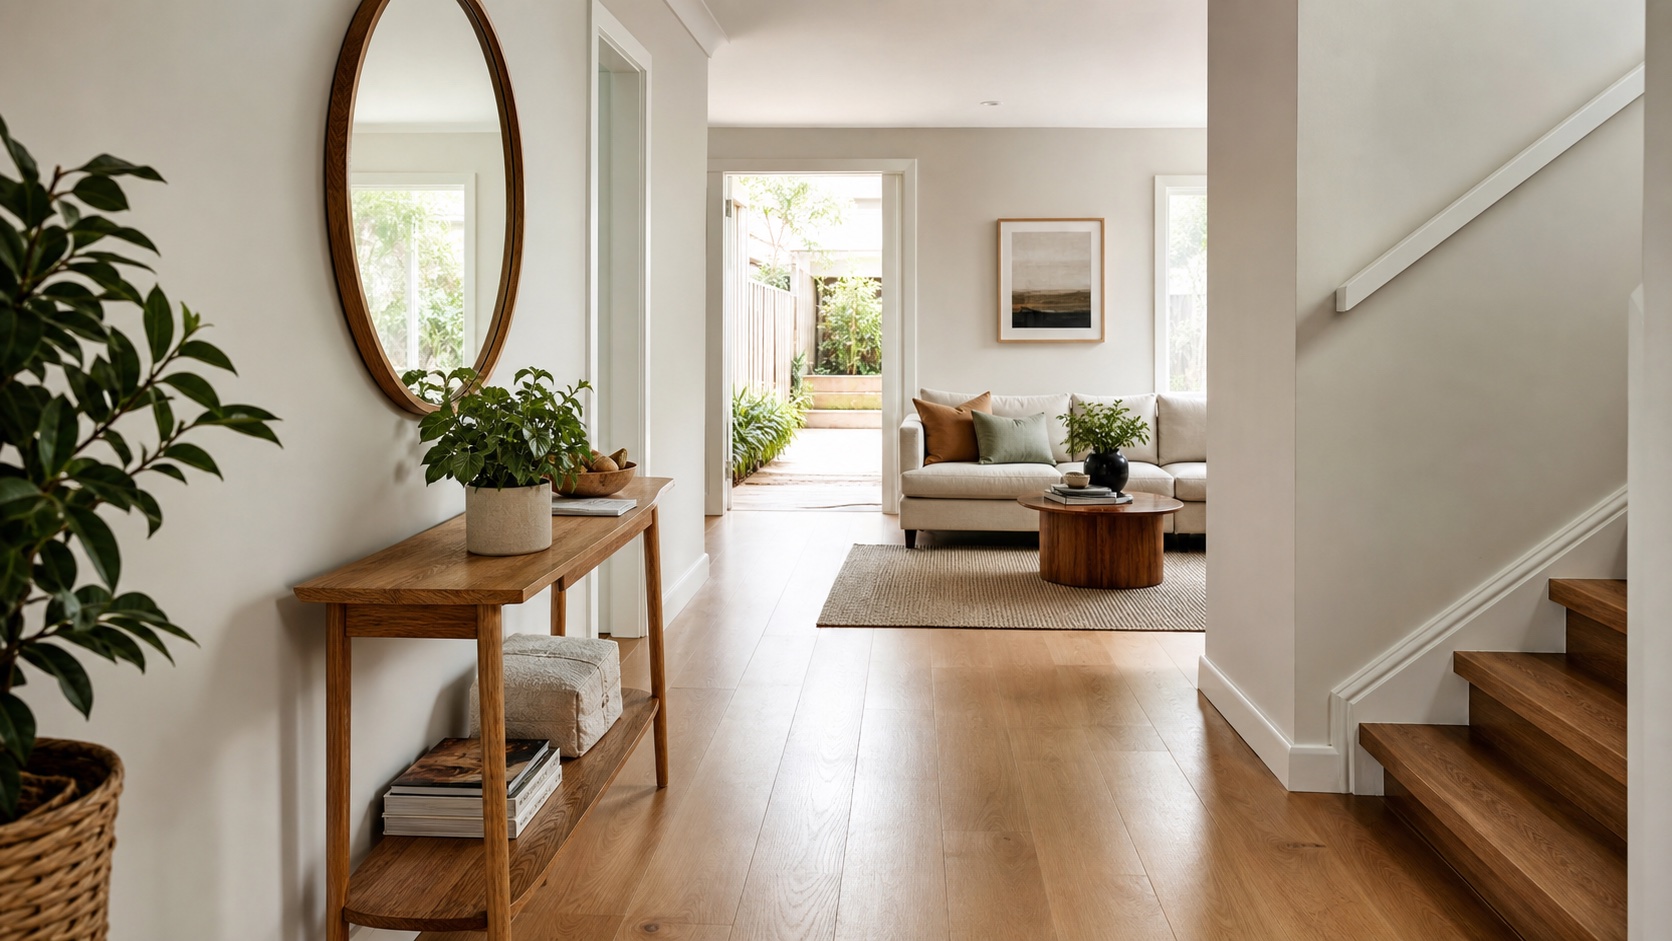
Feng Shui focuses on the flow of energy, or chi, within a space. Strategic choices in layout, materials and colour influence how energy moves through your home. Start with a clear, welcoming entryway — the “mouth of chi” that draws energy in. Open layouts with natural light and airflow support vitality, while thoughtful furniture placement enhances comfort and connection. The five elements — wood, fire, earth, metal, water — can be introduced through finishes, décor and texture to balance energy and reflect personal needs.
Each room can emphasise certain elements to support its purpose — a bedroom may benefit from more Earth and Water, while a study might call for Wood and Metal.
A home should feel like a sanctuary, not just look like one. A well-balanced environment can improve focus and productivity, encourage deeper sleep and relaxation, support emotional wellbeing and family harmony, and enhance financial, health and relationship stability. When chi flows smoothly it promotes peace and vitality; when blocked, it can contribute to stress, conflict or stagnation.
One of the most powerful aspects of Feng Shui is personalisation. Using the owner’s Chinese zodiac sign and BaZi (Four Pillars of Destiny) — based on date, time and place of birth — a practitioner can determine an individual’s energy profile and elemental imbalances. This helps guide the best directions for sleeping or working, and the optimal colours and materials for the home.
2026 Planning Context
NSW land values reached $3.09 trillion at 1 July 2025, based on more than 66,000 property sales analysed by the Valuer General.
Source: NSW Valuer General.
NSW Low and Mid-Rise standards use 450sqm minimum lot size, 12m minimum width and 0.65:1 FSR for dual occupancies in eligible areas, subject to zoning, site constraints, local controls and applicable planning provisions.
Source: NSW Planning.
Cotality reported Sydney dwelling values fell 0.9% in May 2026, making feasibility and approval certainty more important before major capital spend.
Source: Cotality HVI June 2026.