
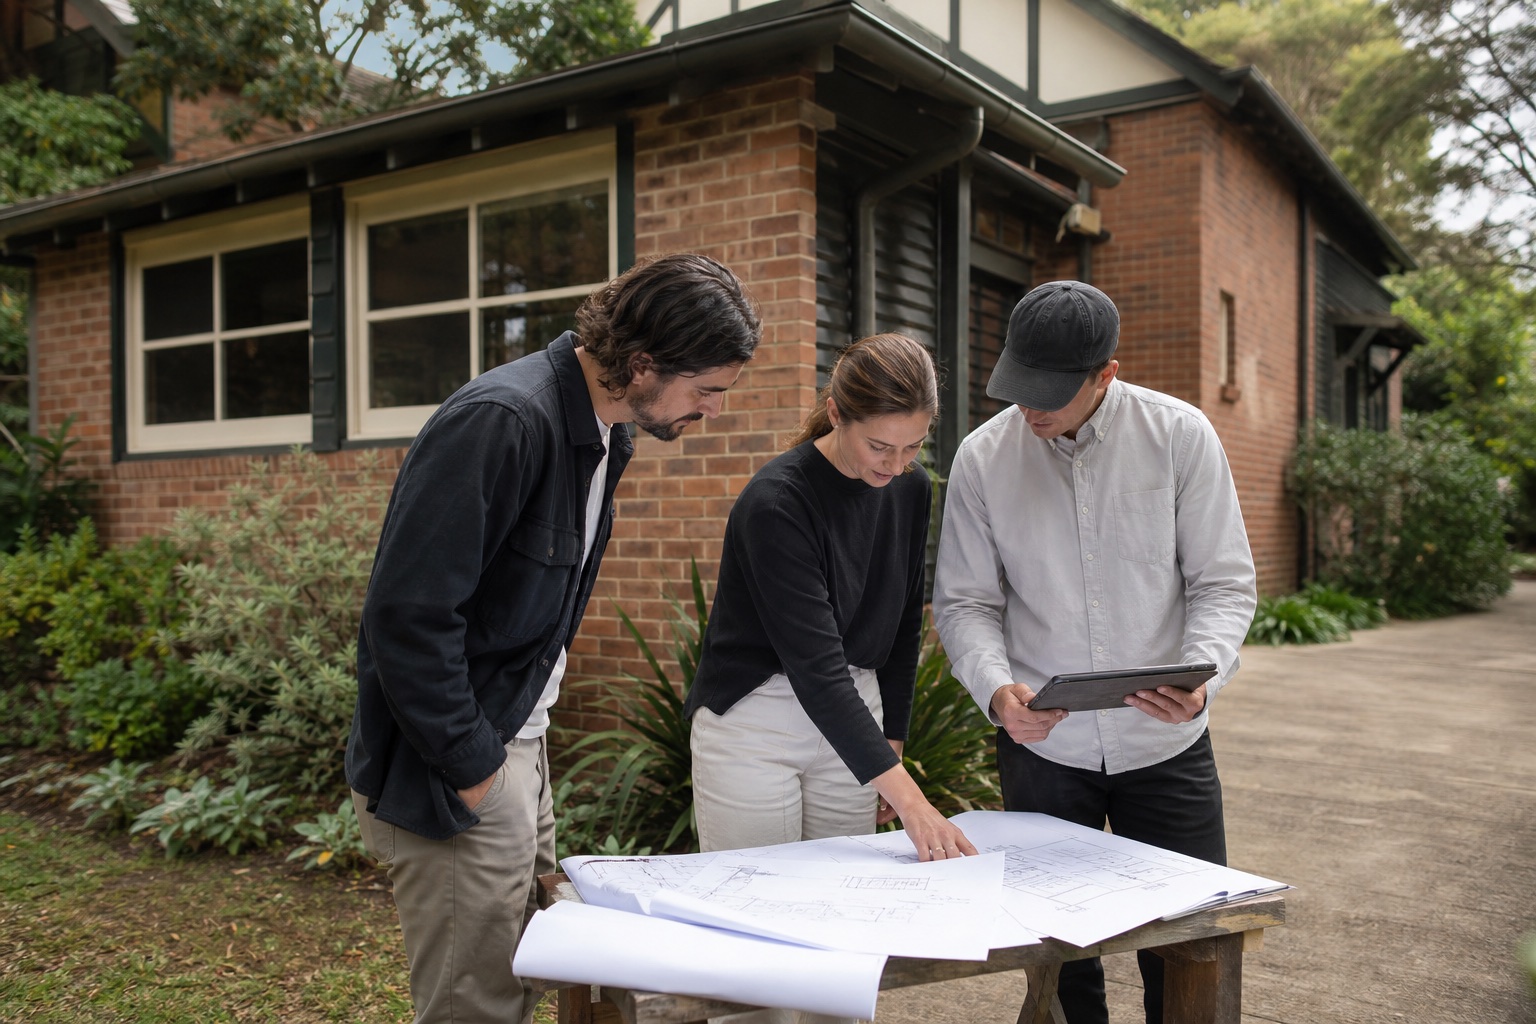
Projects
Selected pathways across Lindfield, Mosman, Wahroonga and wider Sydney North Shore / Eastern Suburbs, shown by homeowner problem, land constraint, approval strategy and GY & CO’s role.
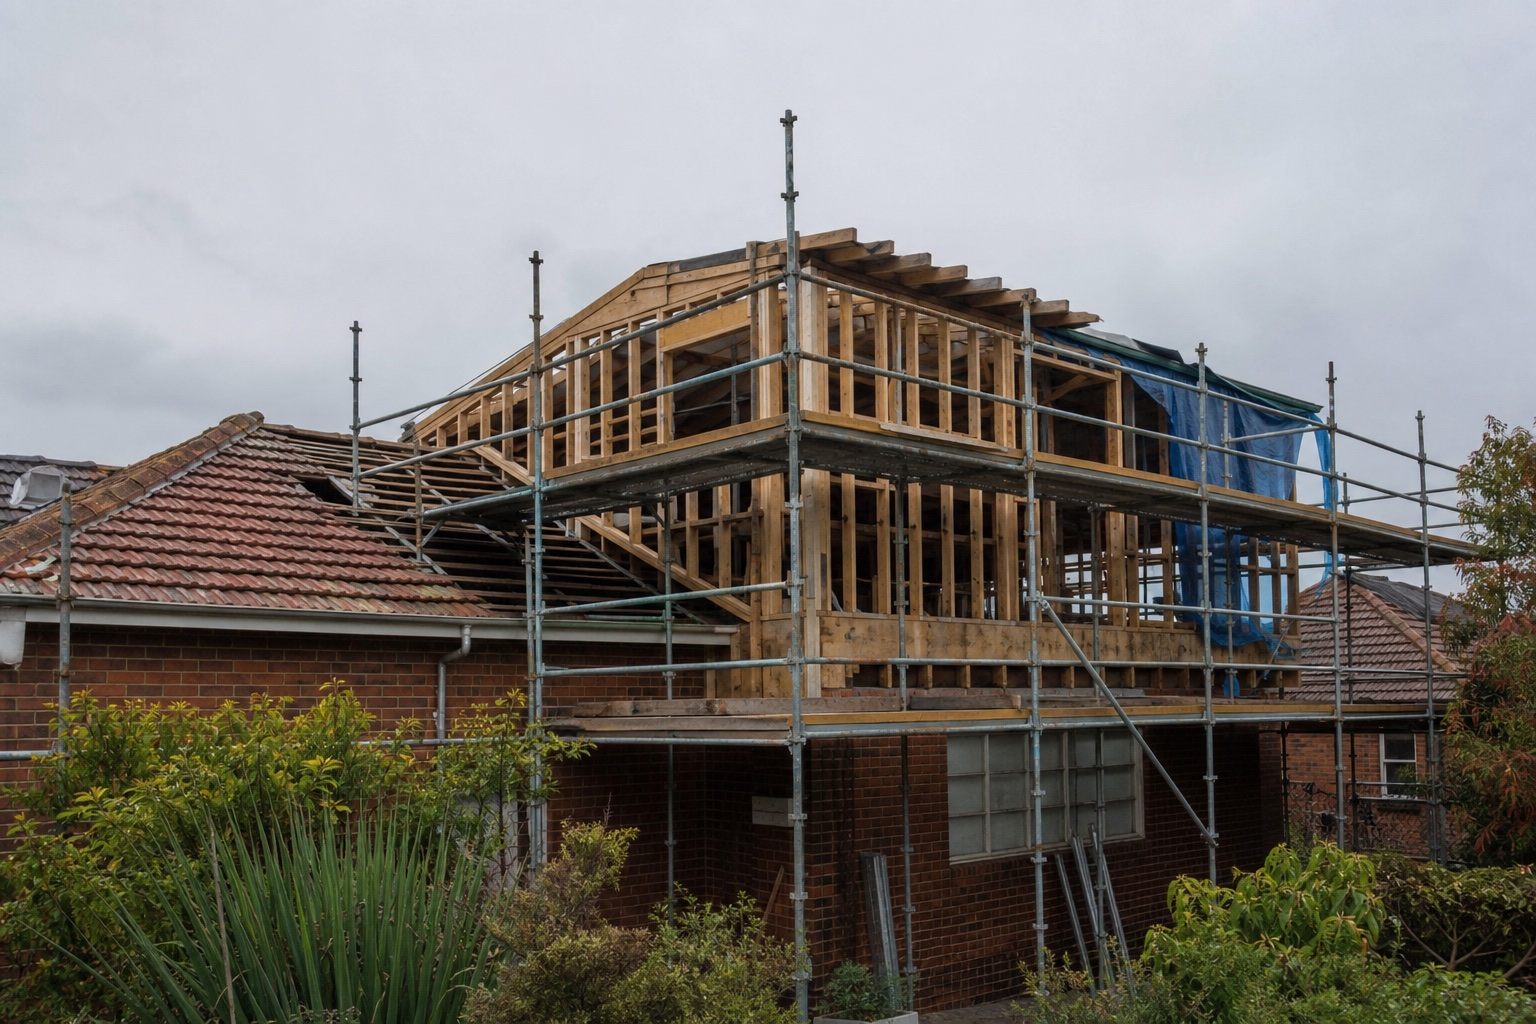
Lindfield · Ku-ring-gai Council · Second Storey
For a Lindfield family who had outgrown the original footprint but wanted to stay close to school, station and neighbours.
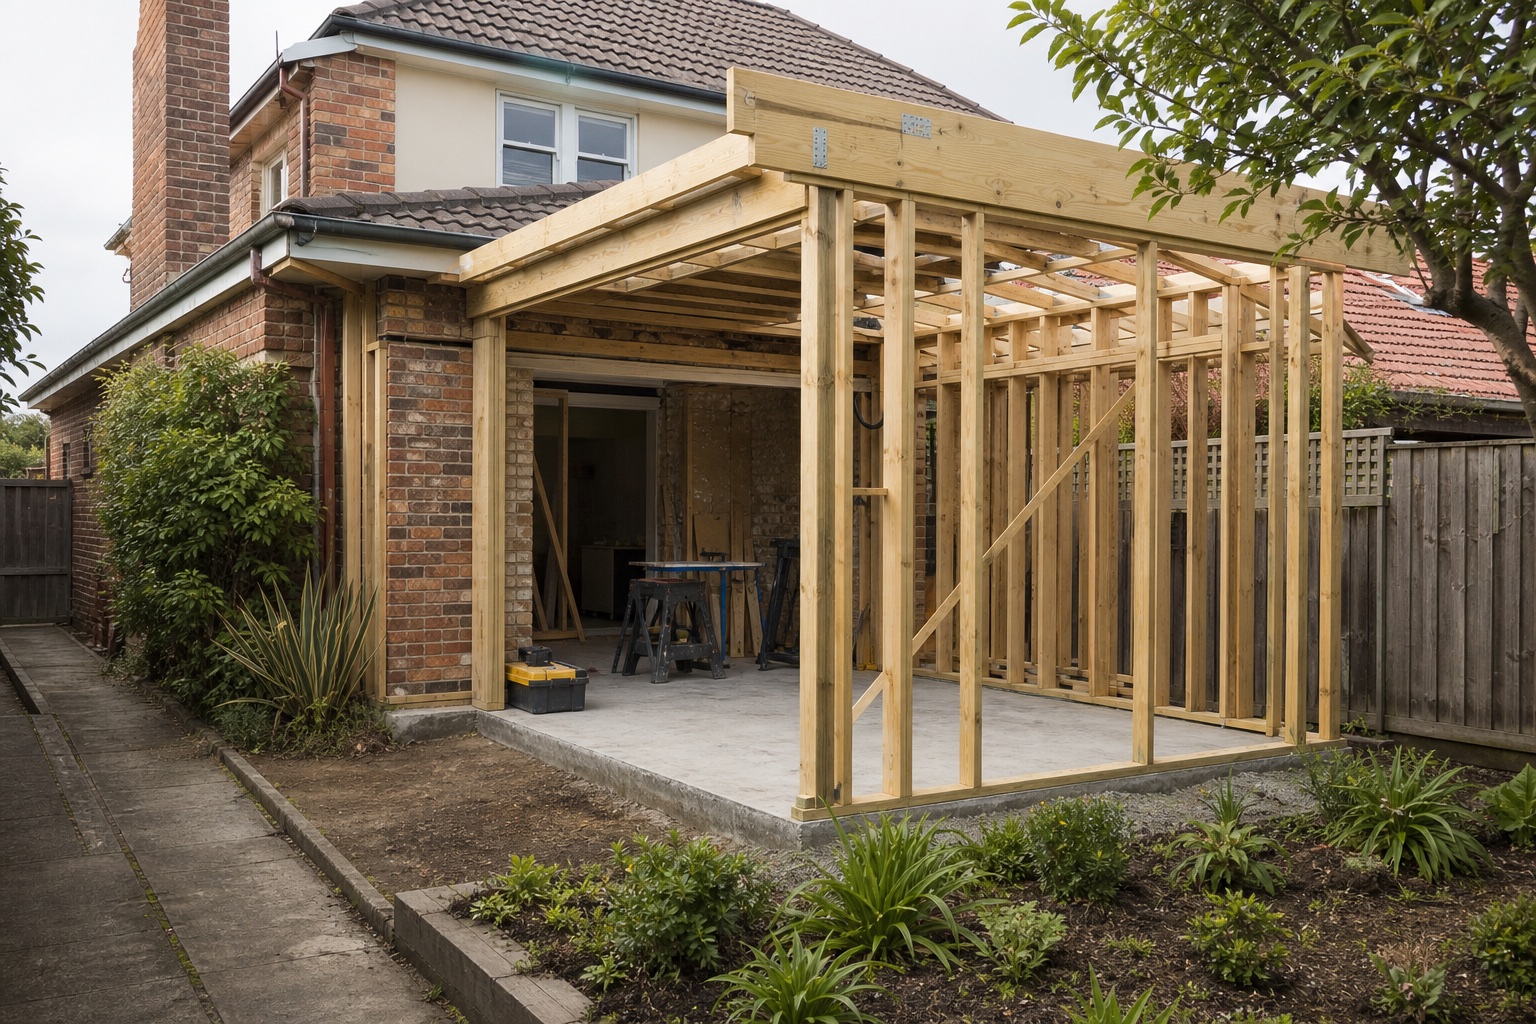
Mosman · Rear Ground-Floor Extension
For a Mosman family-space pathway, the goal was not a larger house for its own sake. It was more light, better flow and a backyard connection that worked every day.
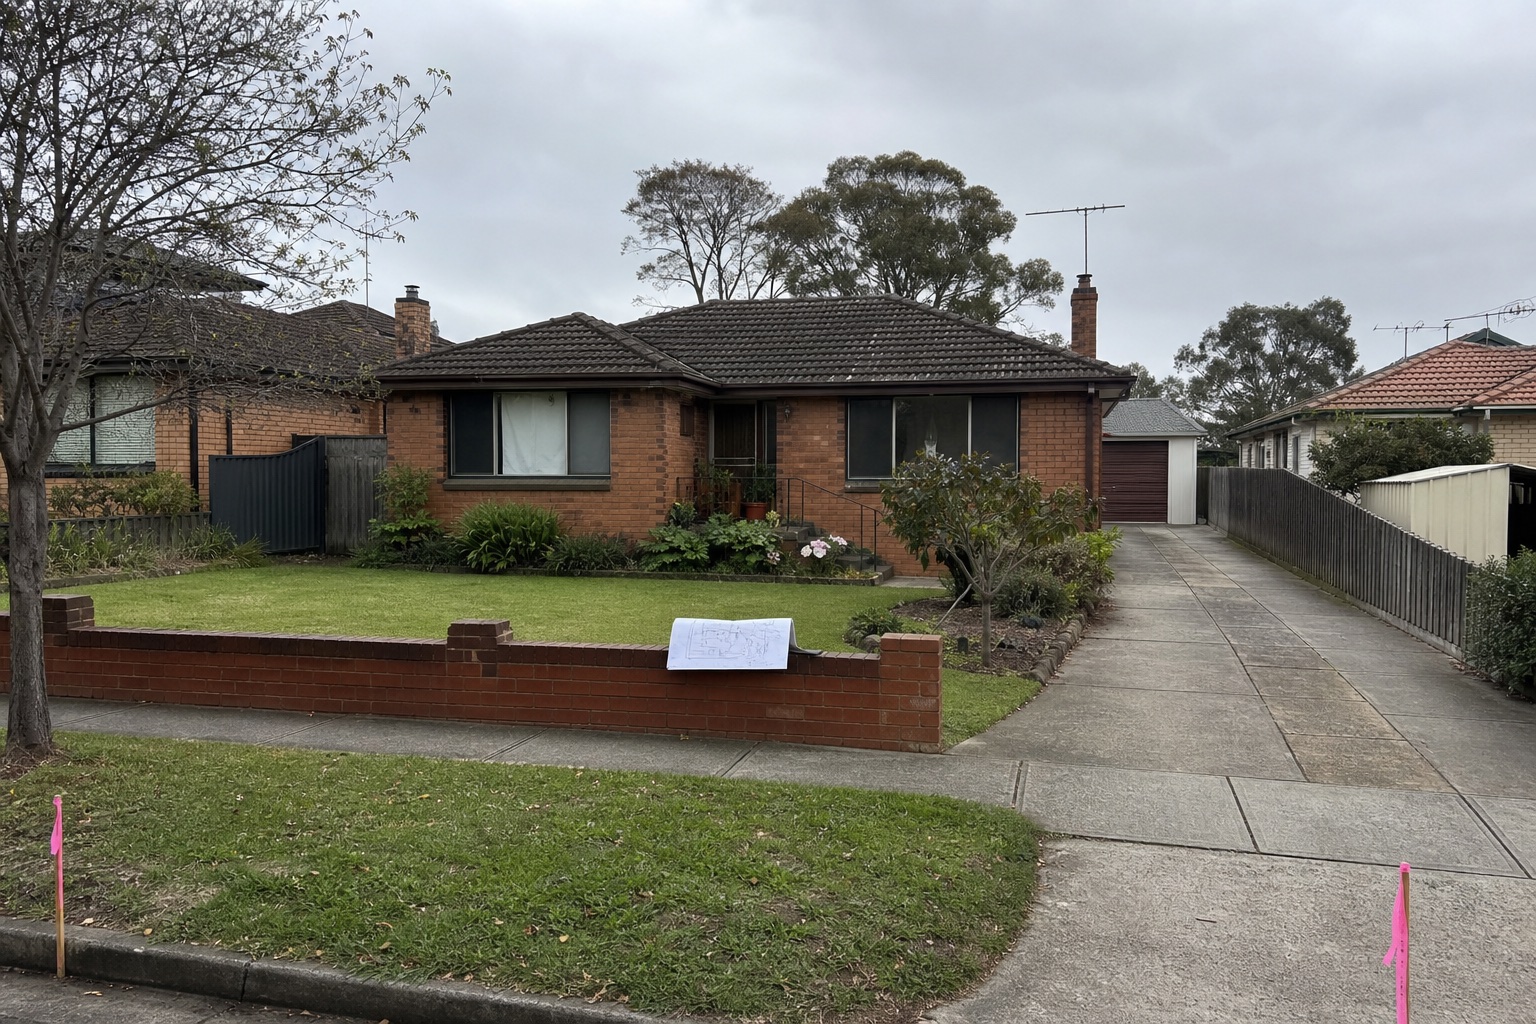
Wahroonga · Ku-ring-gai Council · Feasibility
A Wahroonga large block can still have the wrong frontage, constraints or market logic. The first job was to decide whether the idea deserved more money.

Planning · Feasibility
Mapped FSR, site constraints and approval pathway before design commitment.
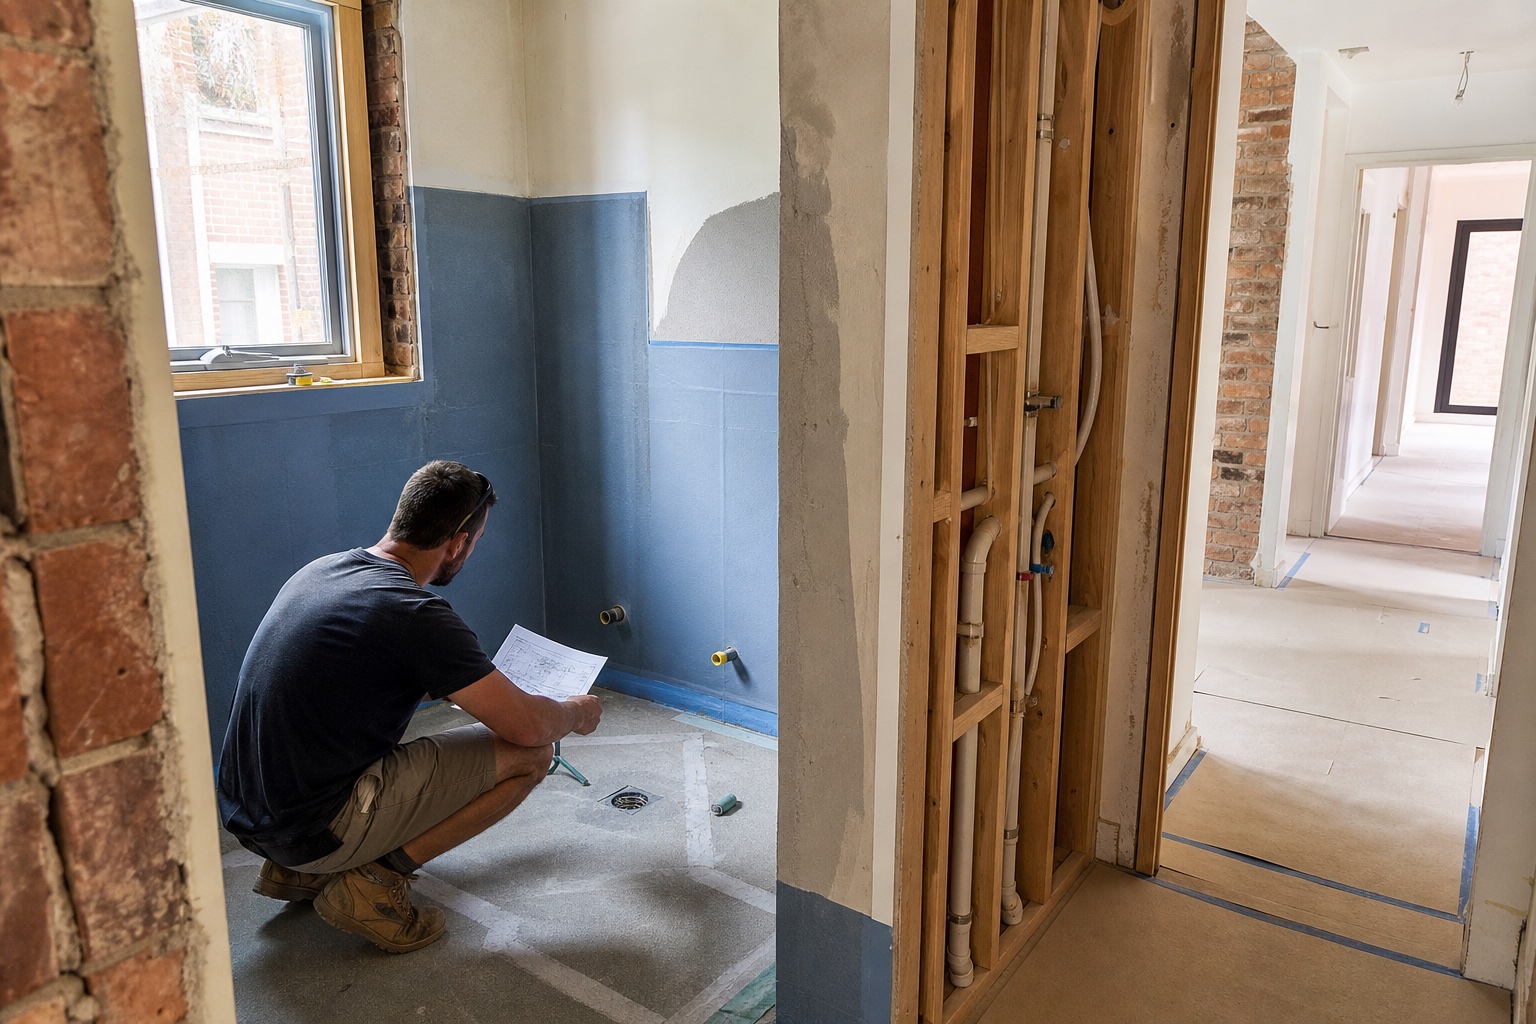
Whole-Home · Renovation
Services, waterproofing and internal sequencing checked before finishes were selected.
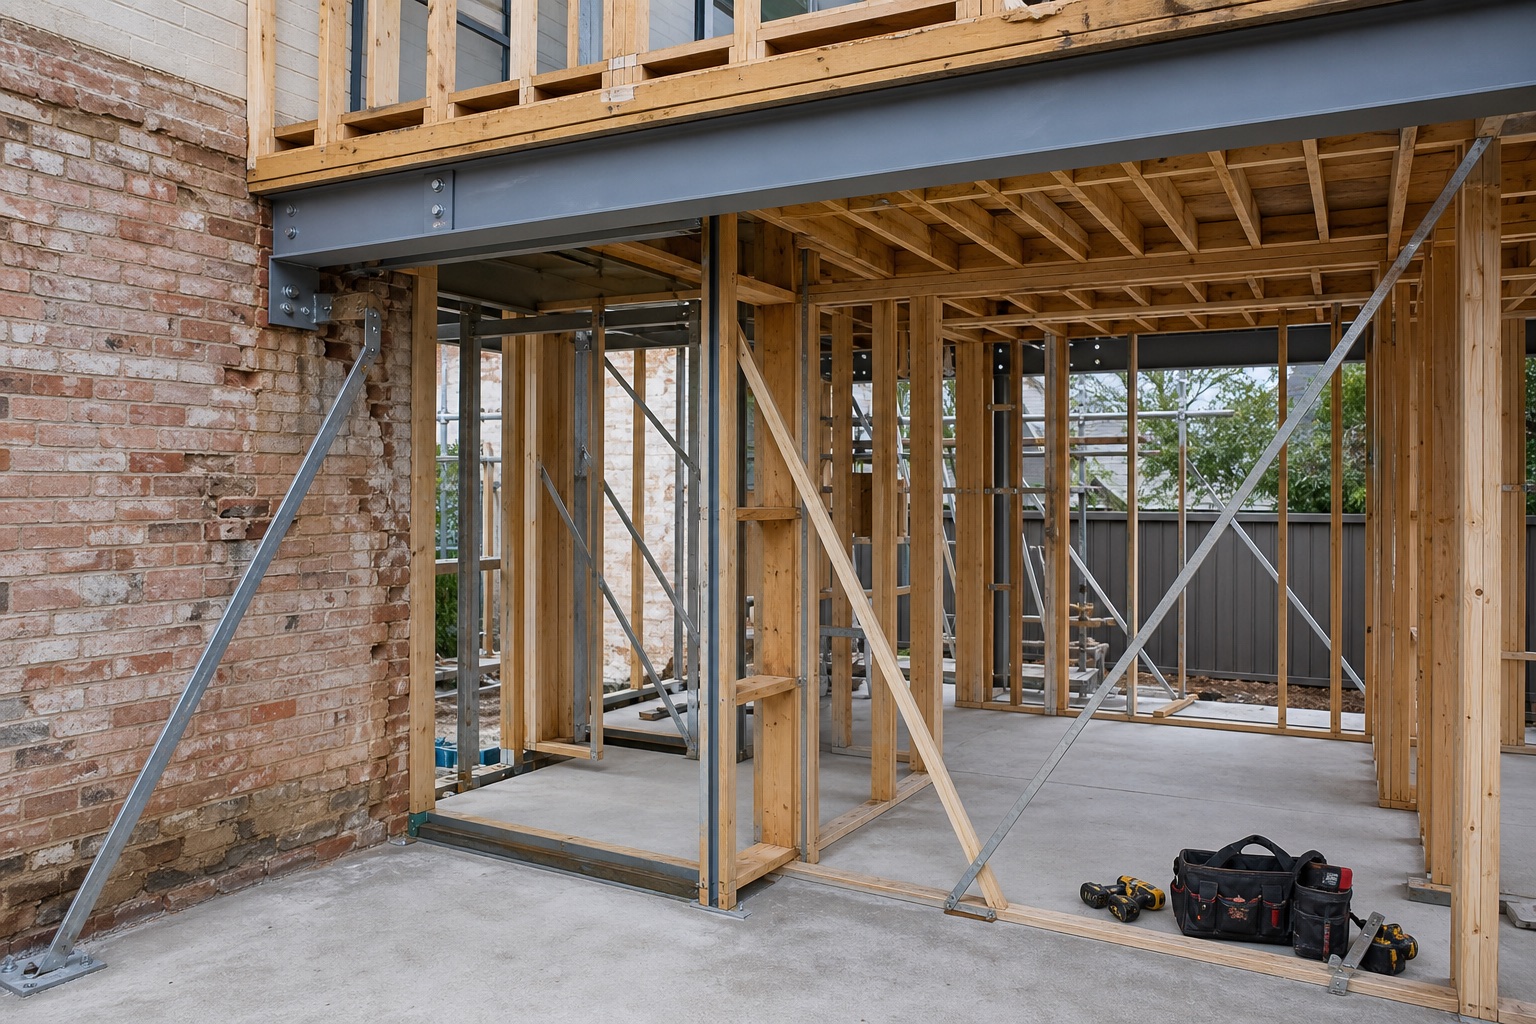
New Build · Framing
Structure and site logistics managed after the land strategy was confirmed.
How We Think
As more verified project data is added, each story can include confirmed approval pathway, added floor area, timeframe and budget performance.
Start with the free 60-second extension feasibility check.
Check My Extension Feasibility (60 Secs)2026 Planning Context
NSW land values reached $3.09 trillion at 1 July 2025, based on more than 66,000 property sales analysed by the Valuer General.
Source: NSW Valuer General.
NSW Low and Mid-Rise standards use 450sqm minimum lot size, 12m minimum width and 0.65:1 FSR for dual occupancies in eligible areas, subject to zoning, site constraints, local controls and applicable planning provisions.
Source: NSW Planning.
Cotality reported Sydney dwelling values fell 0.9% in May 2026, making feasibility and approval certainty more important before major capital spend.
Source: Cotality HVI June 2026.