
Extensions · Add Up
Add a whole level of value — without leaving the neighbourhood you chose.
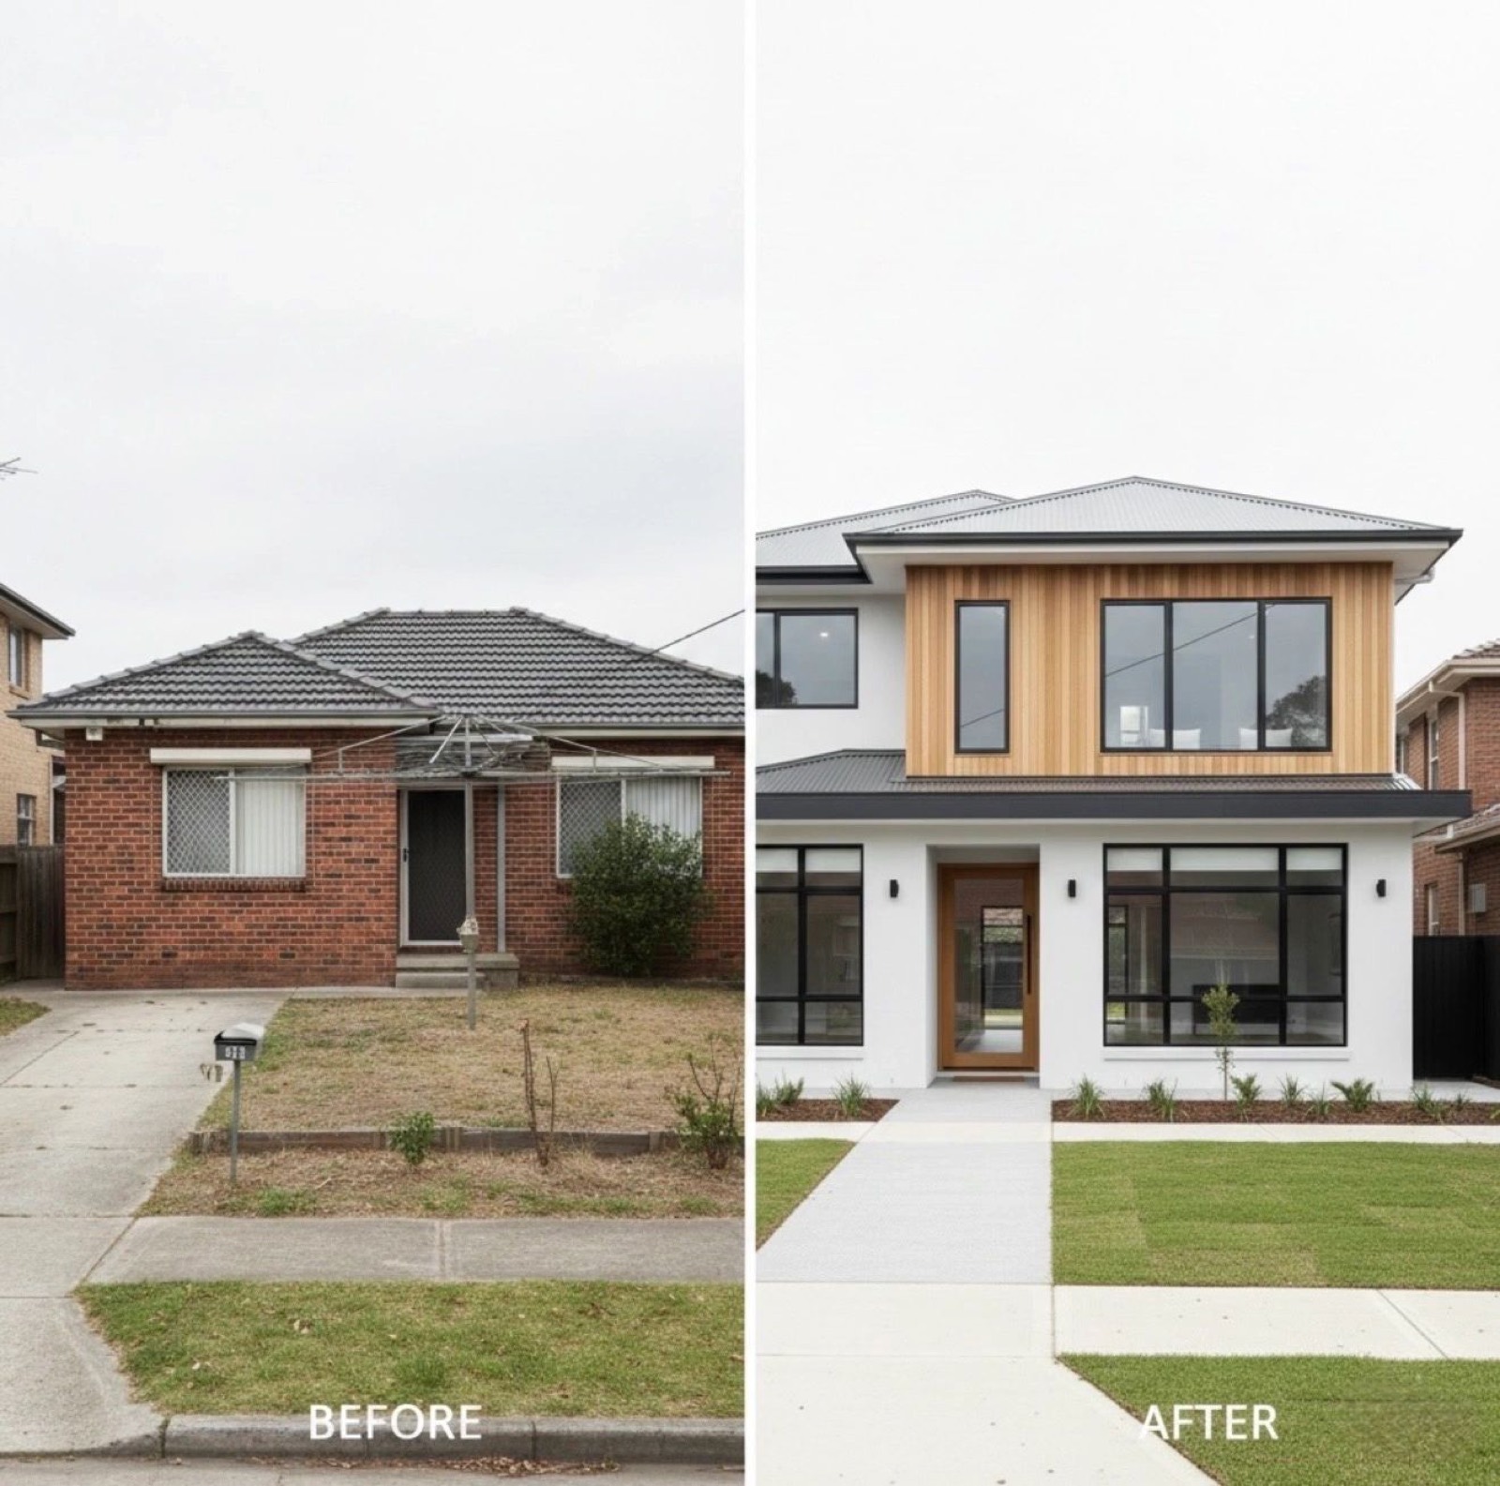
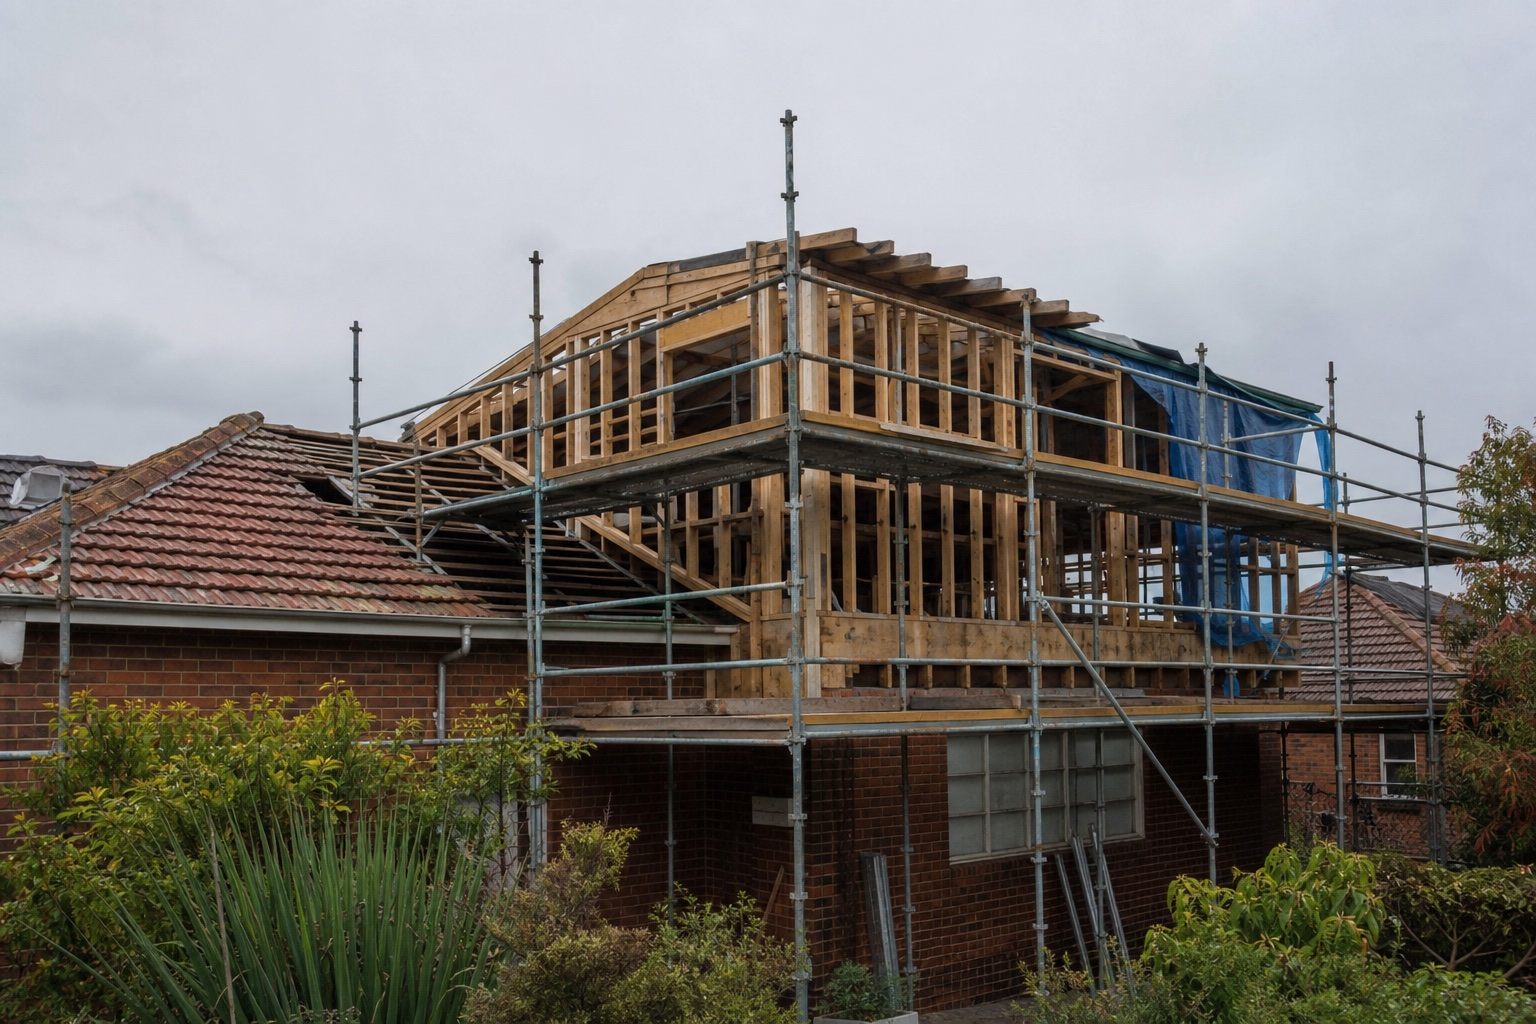
Adding a second storey lets homeowners gain a full level of space without leaving the street, school catchment and community they love — often the highest-value move on a tightly held North Shore or Eastern Suburbs block.
Careful planning integrates the new level with the existing structure, manages light and privacy, and keeps the home comfortable during construction.
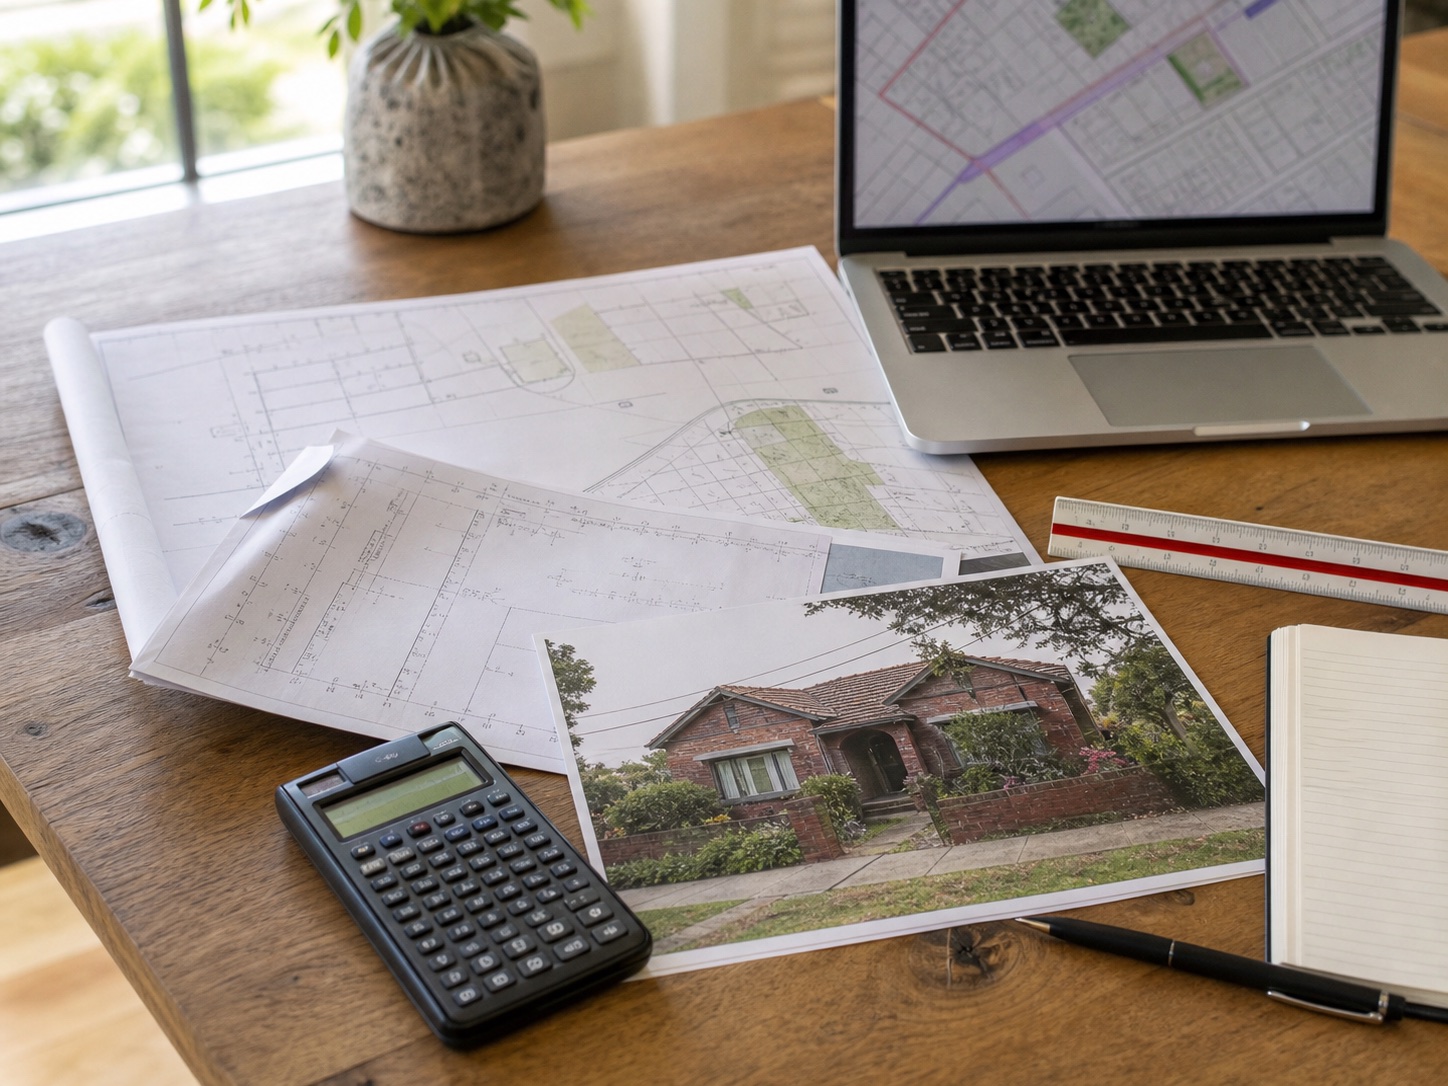
We validate structural capacity and heritage compliance before design — so approval and value uplift are planned in, not hoped for.
Second Storey FAQ
A second storey addition may be CDC or DA depending on the site. Zoning, height, setbacks, floor space ratio, heritage controls, tree canopy and streetscape character all need to be checked before choosing the approval pathway.
Heritage does not automatically rule out a second storey. It usually means the design must respond carefully to streetscape, roof form, visible bulk, materials and council heritage controls before it can be supported.
Check structure, zoning, height, FSR, setbacks, privacy, heritage and construction access first. These items decide whether adding up is realistic, approvable and worth the budget.
Check your block’s capacity in 60 seconds.
Check Extension Feasibility2026 Planning Context
NSW land values reached $3.09 trillion at 1 July 2025, based on more than 66,000 property sales analysed by the Valuer General.
Source: NSW Valuer General.
NSW Low and Mid-Rise standards use 450sqm minimum lot size, 12m minimum width and 0.65:1 FSR for dual occupancies in eligible areas, subject to zoning, site constraints, local controls and applicable planning provisions.
Source: NSW Planning.
Cotality reported Sydney dwelling values fell 0.9% in May 2026, making feasibility and approval certainty more important before major capital spend.
Source: Cotality HVI June 2026.