
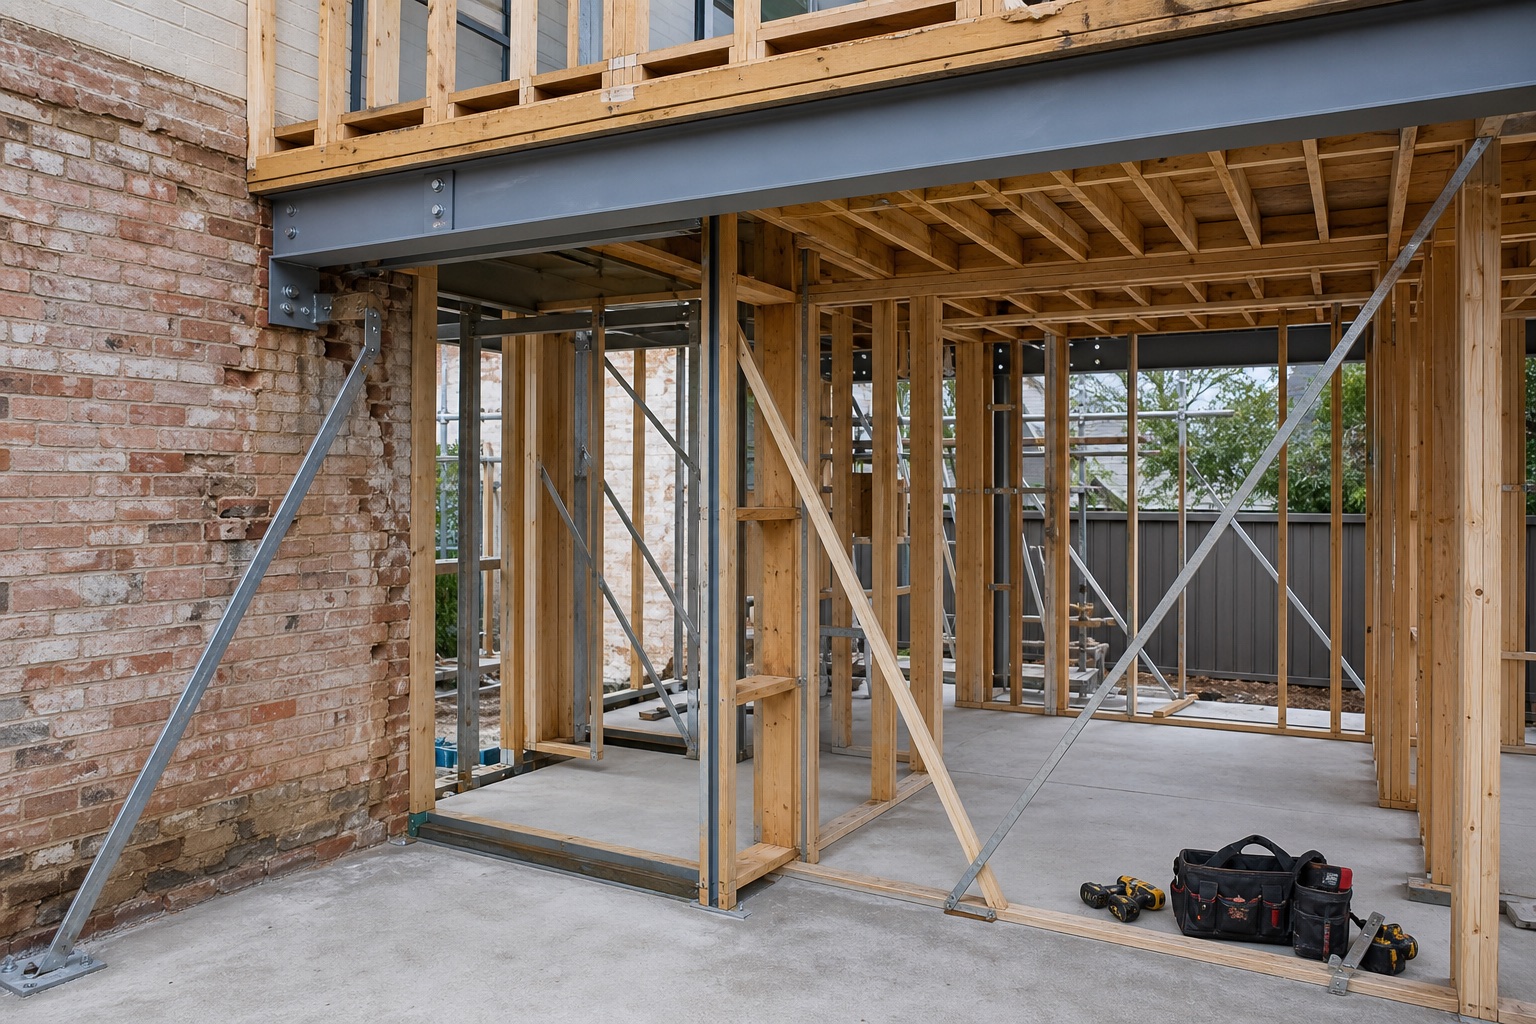
Our Process
Only after the strategy is right do we move into architecture, council approvals and construction.
Then We Build It
Site capability analysis, zoning validation and future development potential.
Structural, planning and budget checks before drawings move too far.
Design decisions shaped by the land, the brief and the approval pathway.
Council constraints, compliance and documentation managed from day one.
Licensed builder oversight, quality reporting and variation management.
Why GY & Co.
2026 Planning Context
NSW land values reached $3.09 trillion at 1 July 2025, based on more than 66,000 property sales analysed by the Valuer General.
Source: NSW Valuer General.
NSW Low and Mid-Rise standards use 450sqm minimum lot size, 12m minimum width and 0.65:1 FSR for dual occupancies in eligible areas, subject to zoning, site constraints, local controls and applicable planning provisions.
Source: NSW Planning.
Cotality reported Sydney dwelling values fell 0.9% in May 2026, making feasibility and approval certainty more important before major capital spend.
Source: Cotality HVI June 2026.